312 Rivercreek Dr
312 Rivercreek Dr
312 Rivercreek Dr
312 Rivercreek Dr
312 Rivercreek Dr
312 Rivercreek Dr
312 Rivercreek Dr
312 Rivercreek Dr
312 Rivercreek Dr
312 Rivercreek Dr
312 Rivercreek Dr
312 Rivercreek Dr
312 Rivercreek Dr
312 Rivercreek Dr
312 Rivercreek Dr
312 Rivercreek Dr
312 Rivercreek Dr
312 Rivercreek Dr
312 Rivercreek Dr
312 Rivercreek Dr
312 Rivercreek Dr
312 Rivercreek Dr
312 Rivercreek Dr
312 Rivercreek Dr
312 Rivercreek Dr
312 Rivercreek Dr
312 Rivercreek Dr
312 Rivercreek Dr
312 Rivercreek Dr
312 Rivercreek Dr
312 Rivercreek Dr
312 Rivercreek Dr
312 Rivercreek Dr
312 Rivercreek Dr
312 Rivercreek Dr
312 Rivercreek Dr
312 Rivercreek Dr
312 Rivercreek Dr
312 Rivercreek Dr
312 Rivercreek Dr
312 Rivercreek Dr
312 Rivercreek Dr
312 Rivercreek Dr
SEE ALL PHOTOS
312 Rivercreek Dr
312 Rivercreek Dr
312 Rivercreek Dr
312 Rivercreek Dr
312 Rivercreek Dr
312 Rivercreek Dr
312 Rivercreek Dr
312 Rivercreek Dr
312 Rivercreek Dr
312 Rivercreek Dr
312 Rivercreek Dr
312 Rivercreek Dr
312 Rivercreek Dr
312 Rivercreek Dr
312 Rivercreek Dr
312 Rivercreek Dr
312 Rivercreek Dr
312 Rivercreek Dr
312 Rivercreek Dr
312 Rivercreek Dr
312 Rivercreek Dr
312 Rivercreek Dr
312 Rivercreek Dr
312 Rivercreek Dr
312 Rivercreek Dr
312 Rivercreek Dr
312 Rivercreek Dr
312 Rivercreek Dr
312 Rivercreek Dr
312 Rivercreek Dr
312 Rivercreek Dr
312 Rivercreek Dr
312 Rivercreek Dr
312 Rivercreek Dr
312 Rivercreek Dr
312 Rivercreek Dr
312 Rivercreek Dr
312 Rivercreek Dr
312 Rivercreek Dr
312 Rivercreek Dr
312 Rivercreek Dr
312 Rivercreek Dr
312 Rivercreek Dr
Courtesy of Coldwell Banker Realty
For Sale

312 Rivercreek Dr

312 Rivercreek Dr, Fremont, CA 94536

$1,328,000
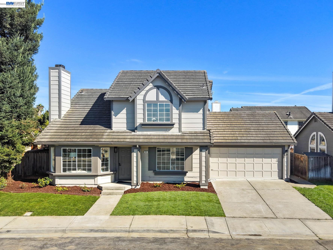
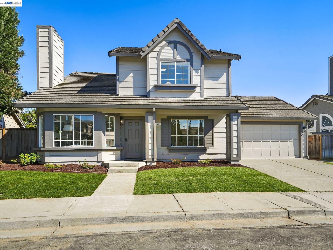
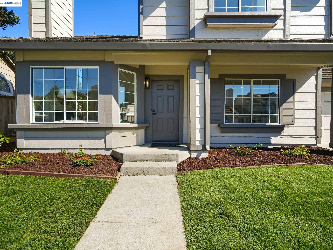
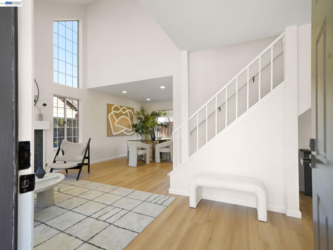
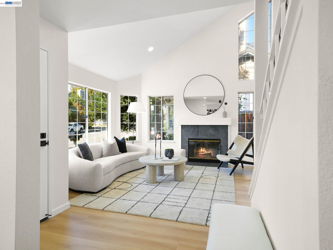
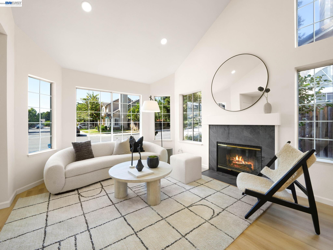
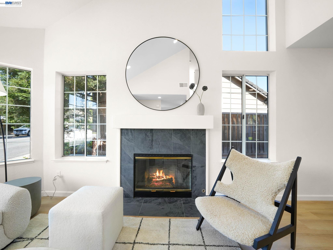
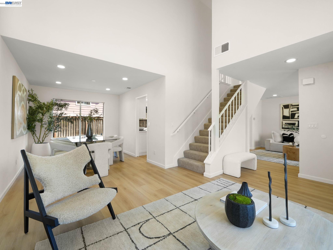
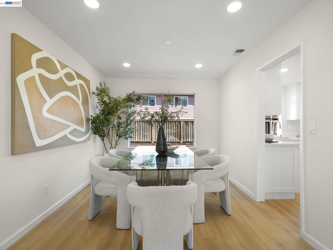
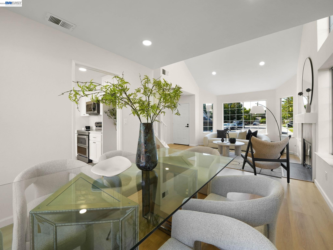
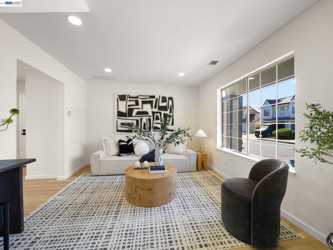
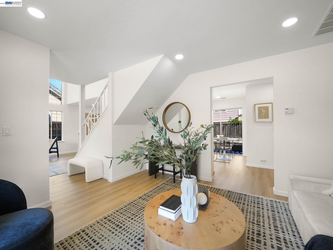
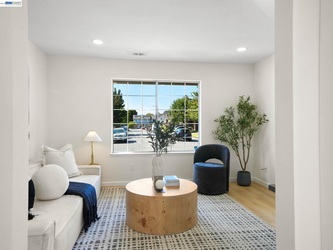
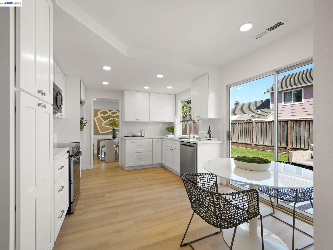
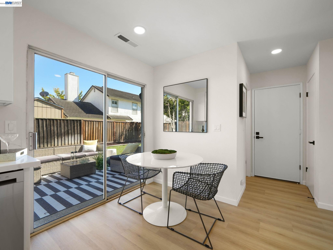
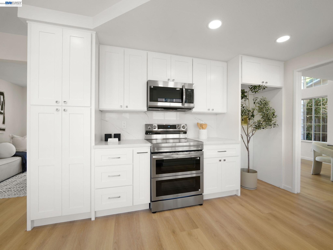
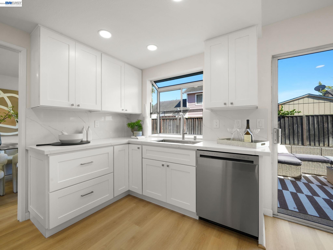
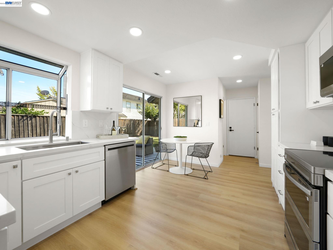
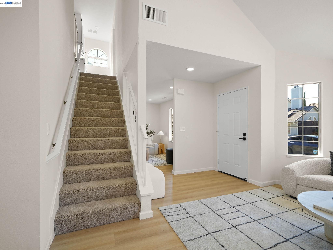
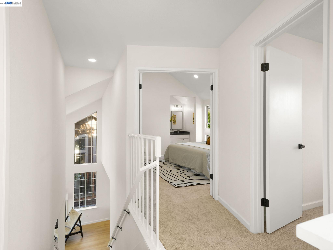
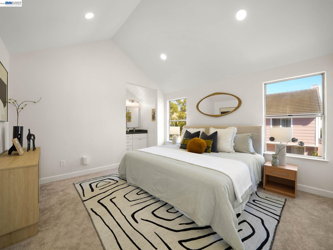
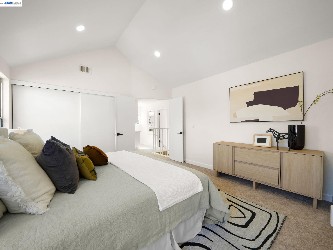
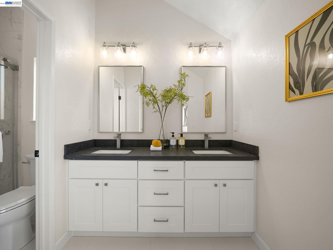
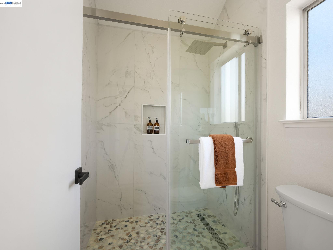
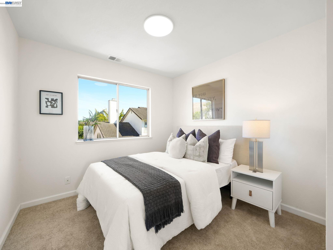
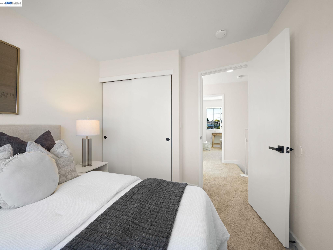
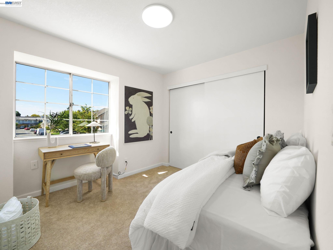
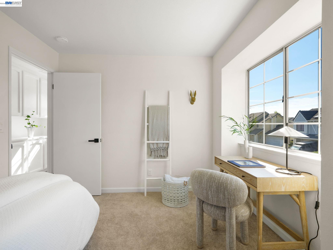
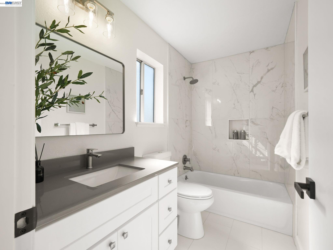
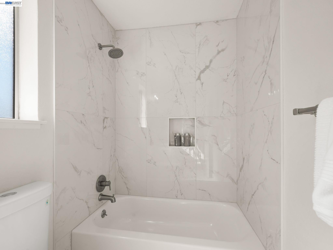
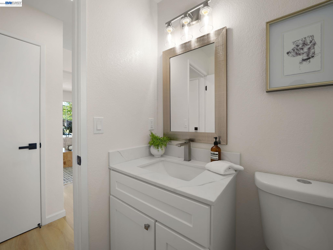
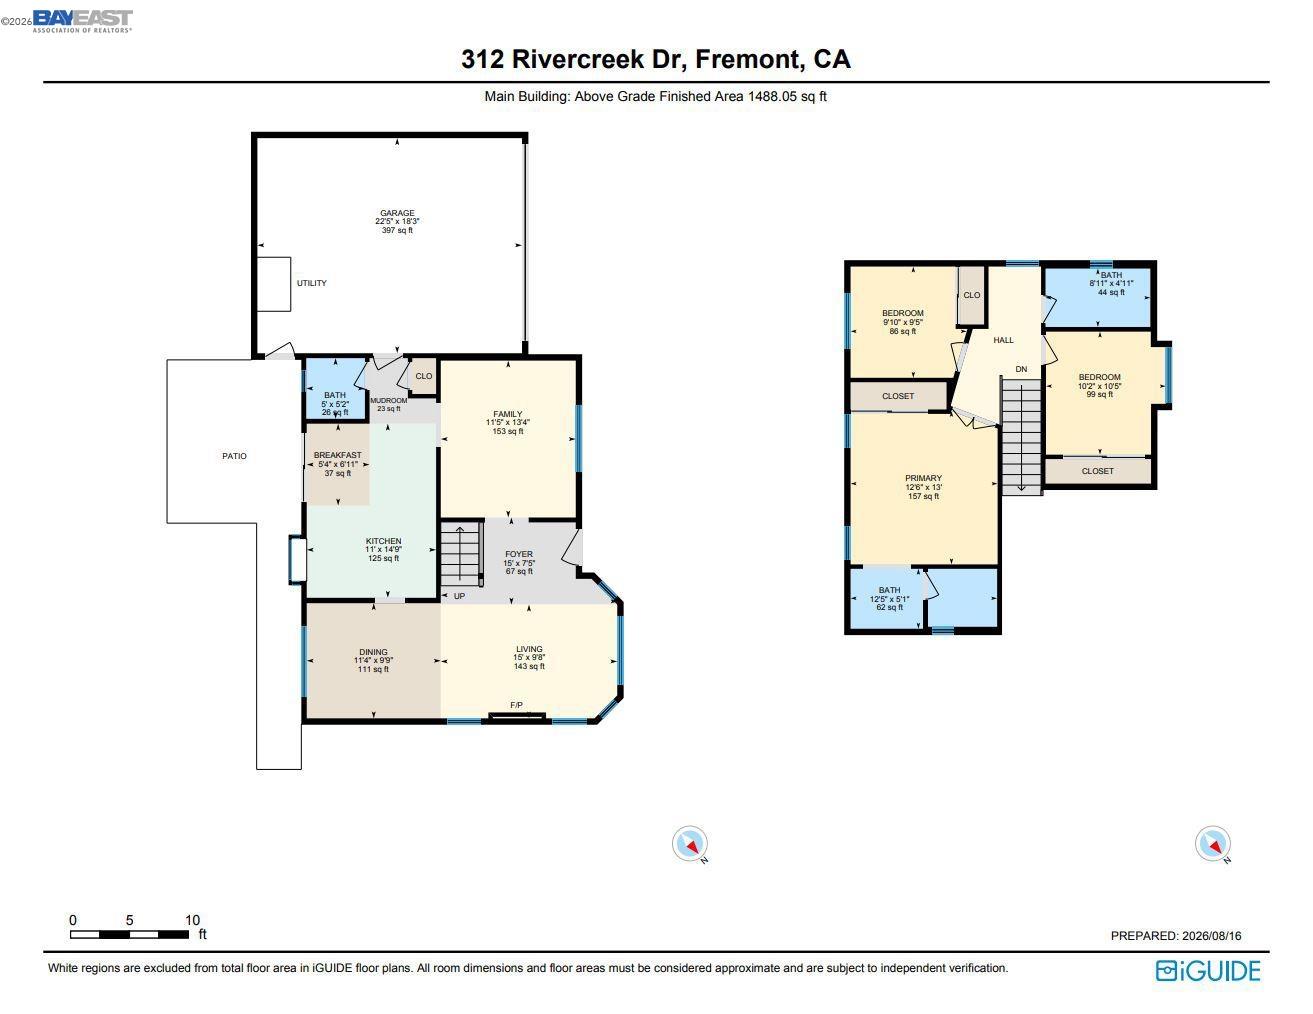
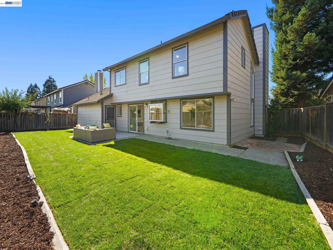
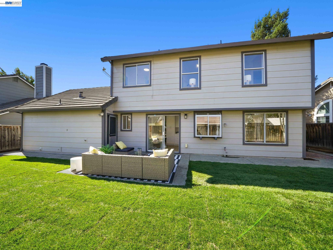
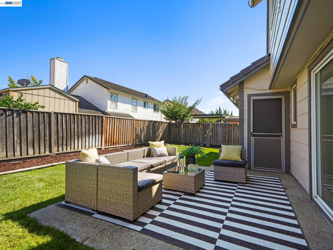
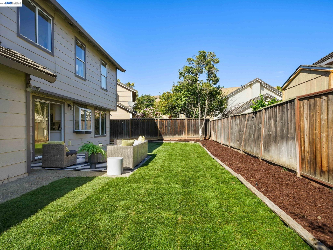
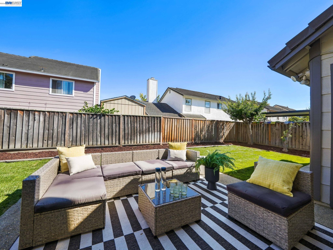
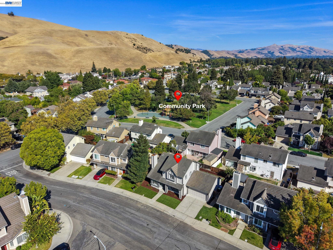
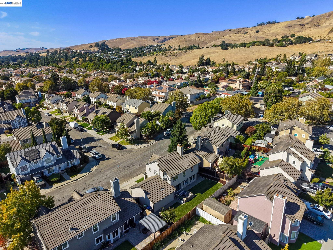
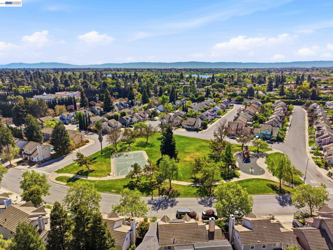
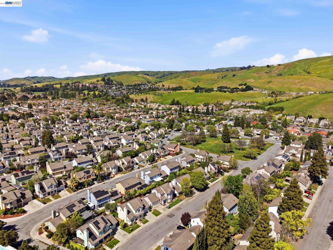
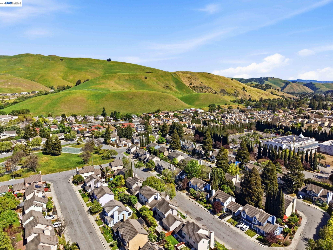
Presenting this beautifully updated North West-facing single-family detached home nestled in a sought-after North Fremont neighborhood. Thoughtfully designed for comfortable living, this inviting home offers vaulted ceilings, fresh interior paint, new luxury flooring downstairs, new quality carpeting in the bedrooms and stairs, recessed lighting, 2.5 newly remodeled bathrooms, a newly remodeled custom kitchen, newly landscaped front and backyard with patio and mature trees, and no HOA. The bright and modern floor plan welcomes you with a spacious front living room featuring dramatic vaulted ceilings, a charming bay window, abundant natural light, and a newly refaced fireplace. Adjacent, the formal dining area provides an elegant setting for dinners and special gatherings. A separate family room offers additional space for relaxing, entertaining, and everyday living. The newly remodeled kitchen features all-new cabinetry with soft-close drawers, quartz countertops, new stainless-steel appliances, and a casual breakfast area with a sliding glass door opening to the backyard patio, creating an easy connection to outdoor living. Upstairs, the generous primary suite boasts high ceilings, a bay window, a walk-in closet, and an elegant newly remodeled bathroom. The additional bedrooms provide versatile space for family, guests, or a home office. Outside, enjoy the newly landscaped backyard with a custom slate patio and mature trees, ideal for outdoor dining, entertaining, or simply relaxing. A lovely neighborhood park is located just a few homes away, adding to the appeal of this desirable North Fremont location. This move-in-ready home is in the top-ranked Niles Elementary School, Centerville Middle School and Washington High School attendance area. Close to parks, historic Niles, shops. Easy access to 880 and 84/Dumbarton Bridge for a convenient commute to Silicon Valley, Peninsula, and San Francisco.

8/29/2026 2:00PM - 5:00PM PDT

8/30/2026 1:00PM - 4:00PM PDT

3
beds

3
baths

1,416 Sq.Ft. LIVING AREA

4,054 Sq.Ft. lot

Joe Schembri

Joe Schembri

Star Santa Cruz

Star Santa Cruz

Features & Amenities

Interior

  • total bedrooms3
  • Total bathrooms3
  • full bathrooms2
  • Laundry room 220 Volt Outlet, In Garage
  • Flooring Laminate, Tile, Carpet
  • Fireplace Living Room
  • APPLIANCES Dishwasher, Gas Range, Microwave, Free-Standing Range, Gas Water Heater
  • other interior Features Dining Area, Family Room, Breakfast Nook, Counter - Solid Surface, Updated Kitchen

Area & Lot

  • Status For Sale
  • OPEN HOUSE

    8/29/2026 2:00PM - 5:00PM PDT

    8/30/2026 1:00PM - 4:00PM PDT

  • Living Area1,416 Sq.Ft.
  • Total Area1,416 Sq.Ft.
  • Lot Area4,054 Sq.Ft.
  • MLS® ID41144727
  • TypeResidential
  • YEAR BUILT1989
  • NeighborhoodFremont
  • Architecture StylesContemporary
  • School DistrictFremont (510) 657-2350

Exterior

  • STORIES2
  • Garage Space2.0
  • water SourcePublic
  • PoolNone
  • lot featuresLevel, Landscaped
  • parkingAttached, Int Access From Garage, Side Yard Access, Garage Faces Front, Garage Door Opener
  • HEAT TYPEForced Air
  • AIR CONDITIONINGNone
  • sewerPublic Sewer
  • SubstructureSlab
  • other exterior FeaturesBack Yard, Front Yard, Landscape Back, Landscape Front

Financial

  • Sales Price$1,328,000
View Virtual Tour
image

Schedule a Showing

We would love to show you our beautiful property. Please select your preferred date and time below. An agent will be in touch shortly to confirm your appointment.

Schedule a Showing

We would love to show you our beautiful property. Please select your preferred date and time below. An agent will be in touch shortly to confirm your appointment.
Thank you for your interest in 312 Rivercreek Dr, Fremont, CA 94536. We are reviewing your request and will be in touch shortly!

Mortgage Calculator

Estimate your monthly mortgage payment, including the principal and interest, property taxes, and HOA. Adjust the values to generate a more accurate rate.
All estimates are provided for informational purposes only. Actual amounts may vary.
$0,000 Your Payment 20 15 65
$0,000 Your Payment

Fremont

Explore

WORK WITH US

Joe Schembri has been the leader in selling real estate in Fremont and surrounding areas for over two decades. He has a diverse background in marketing, sales, negotiation and customer service. His number one priority has always been to provide people with the highest quality of service and results.

Follow Us on Instagram