1019 Whitmer Ct
1019 Whitmer Ct
1019 Whitmer Ct
1019 Whitmer Ct
1019 Whitmer Ct
1019 Whitmer Ct
1019 Whitmer Ct
1019 Whitmer Ct
1019 Whitmer Ct
1019 Whitmer Ct
1019 Whitmer Ct
1019 Whitmer Ct
1019 Whitmer Ct
1019 Whitmer Ct
1019 Whitmer Ct
1019 Whitmer Ct
1019 Whitmer Ct
1019 Whitmer Ct
1019 Whitmer Ct
1019 Whitmer Ct
1019 Whitmer Ct
1019 Whitmer Ct
1019 Whitmer Ct
1019 Whitmer Ct
1019 Whitmer Ct
1019 Whitmer Ct
1019 Whitmer Ct
1019 Whitmer Ct
1019 Whitmer Ct
1019 Whitmer Ct
1019 Whitmer Ct
1019 Whitmer Ct
1019 Whitmer Ct
1019 Whitmer Ct
1019 Whitmer Ct
1019 Whitmer Ct
1019 Whitmer Ct
1019 Whitmer Ct
1019 Whitmer Ct
1019 Whitmer Ct
1019 Whitmer Ct
1019 Whitmer Ct
1019 Whitmer Ct
1019 Whitmer Ct
1019 Whitmer Ct
1019 Whitmer Ct
1019 Whitmer Ct
1019 Whitmer Ct
1019 Whitmer Ct
1019 Whitmer Ct
1019 Whitmer Ct
1019 Whitmer Ct
1019 Whitmer Ct
1019 Whitmer Ct
1019 Whitmer Ct
1019 Whitmer Ct
SEE ALL PHOTOS
1019 Whitmer Ct
1019 Whitmer Ct
1019 Whitmer Ct
1019 Whitmer Ct
1019 Whitmer Ct
1019 Whitmer Ct
1019 Whitmer Ct
1019 Whitmer Ct
1019 Whitmer Ct
1019 Whitmer Ct
1019 Whitmer Ct
1019 Whitmer Ct
1019 Whitmer Ct
1019 Whitmer Ct
1019 Whitmer Ct
1019 Whitmer Ct
1019 Whitmer Ct
1019 Whitmer Ct
1019 Whitmer Ct
1019 Whitmer Ct
1019 Whitmer Ct
1019 Whitmer Ct
1019 Whitmer Ct
1019 Whitmer Ct
1019 Whitmer Ct
1019 Whitmer Ct
1019 Whitmer Ct
1019 Whitmer Ct
1019 Whitmer Ct
1019 Whitmer Ct
1019 Whitmer Ct
1019 Whitmer Ct
1019 Whitmer Ct
1019 Whitmer Ct
1019 Whitmer Ct
1019 Whitmer Ct
1019 Whitmer Ct
1019 Whitmer Ct
1019 Whitmer Ct
1019 Whitmer Ct
1019 Whitmer Ct
1019 Whitmer Ct
1019 Whitmer Ct
1019 Whitmer Ct
1019 Whitmer Ct
1019 Whitmer Ct
1019 Whitmer Ct
1019 Whitmer Ct
1019 Whitmer Ct
1019 Whitmer Ct
1019 Whitmer Ct
1019 Whitmer Ct
1019 Whitmer Ct
1019 Whitmer Ct
1019 Whitmer Ct
1019 Whitmer Ct
For Sale

1019 Whitmer Ct

1019 Whitmer Ct, Fremont, CA 94539

$3,999,888
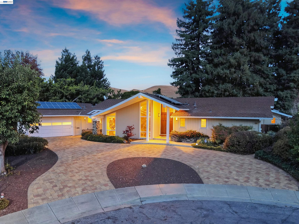
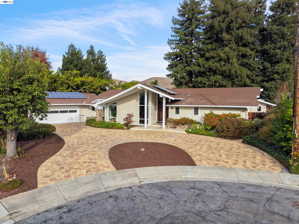
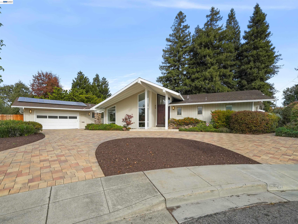
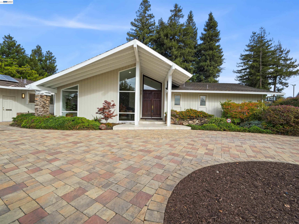
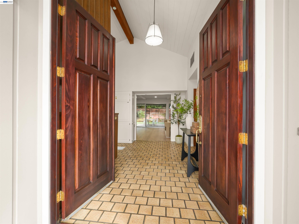
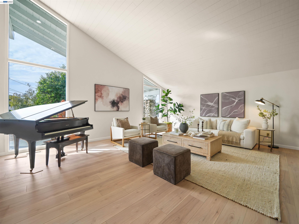
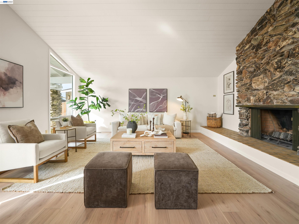
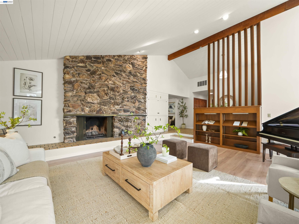
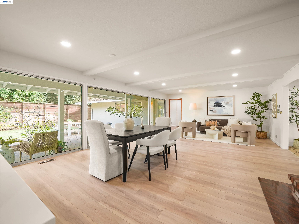
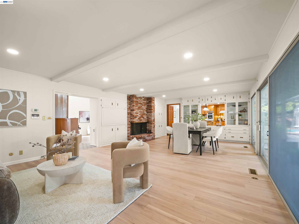
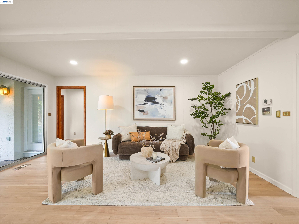
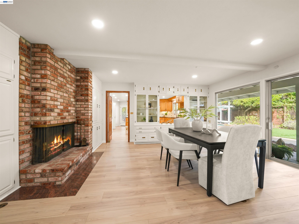
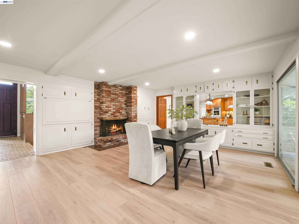
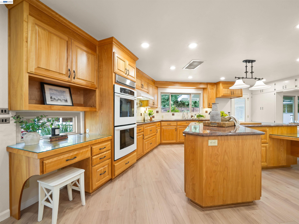
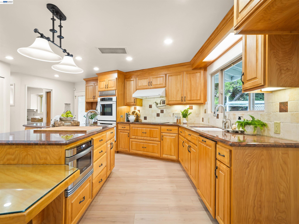
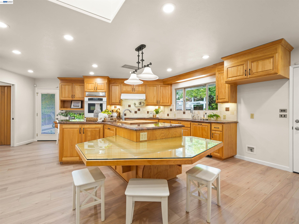
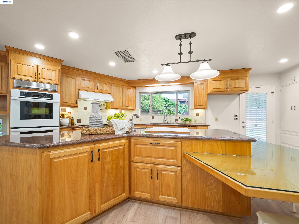
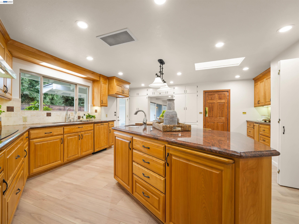
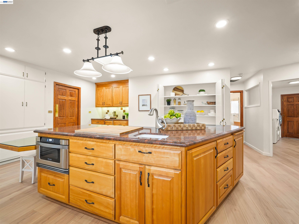
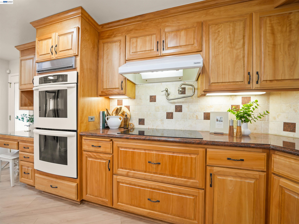
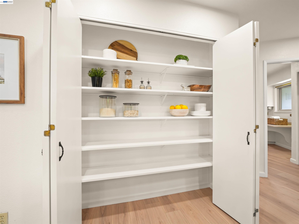
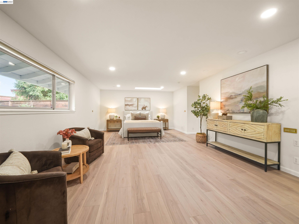
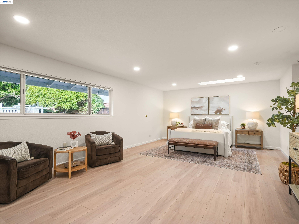
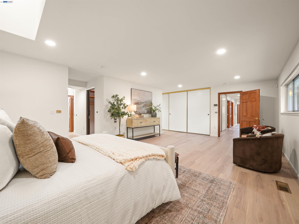
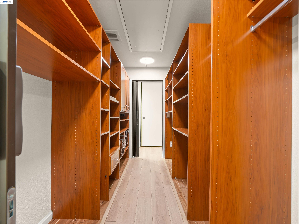
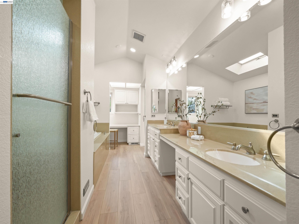
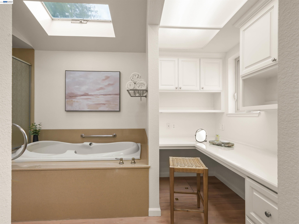
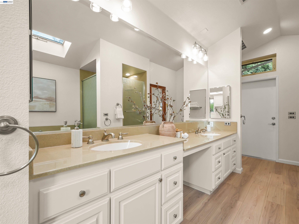
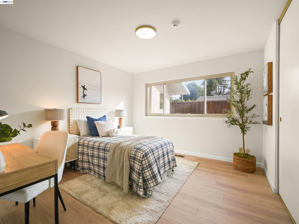
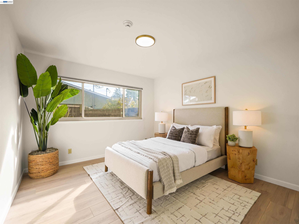
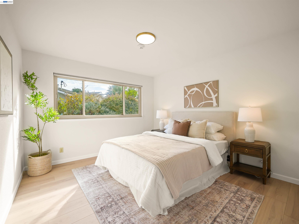
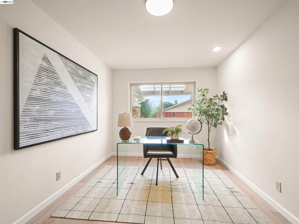
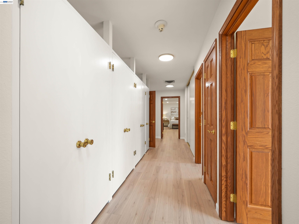
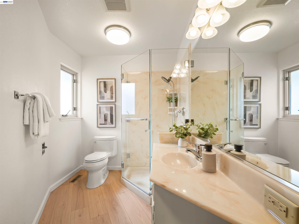
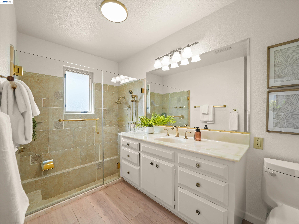
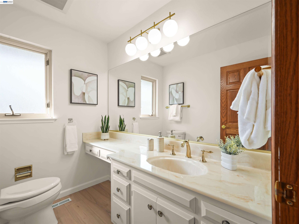
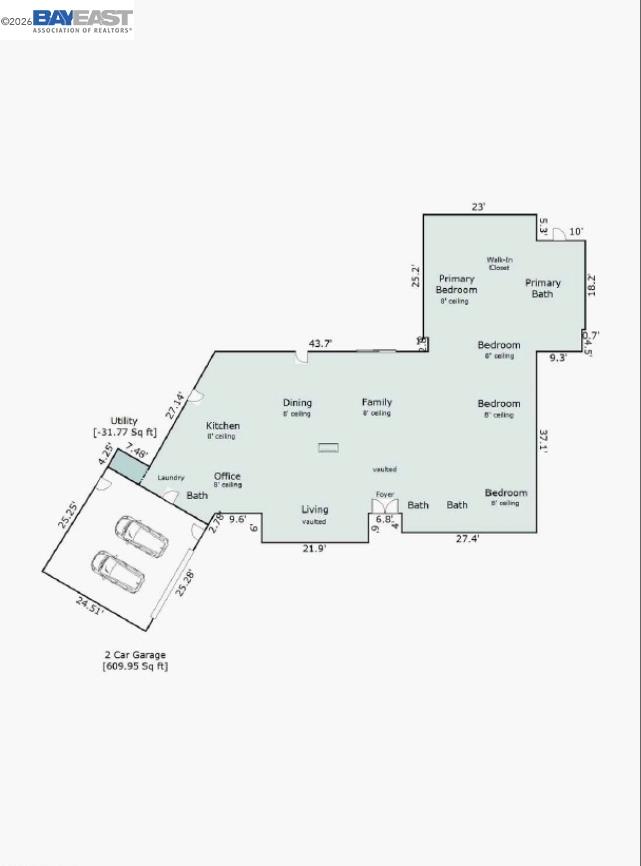
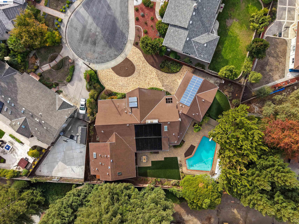
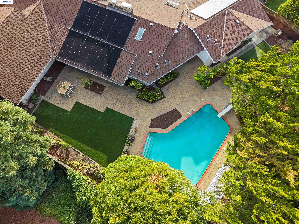
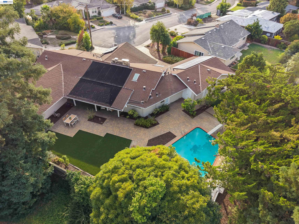
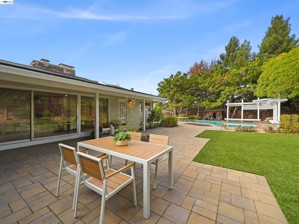
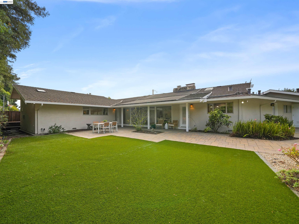
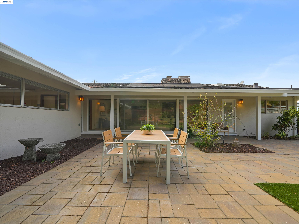
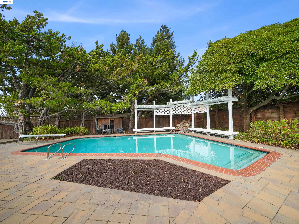
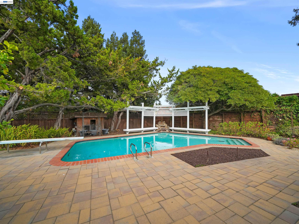
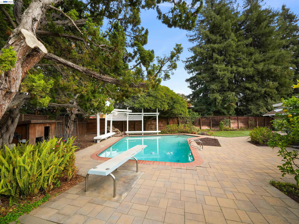
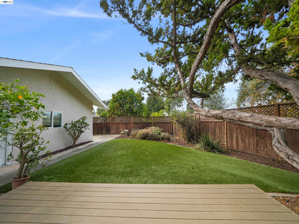
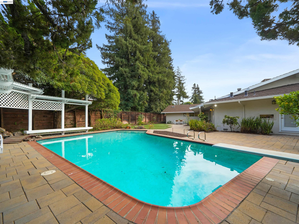
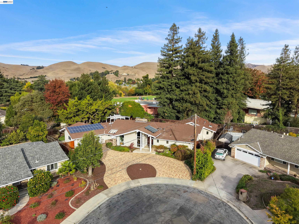
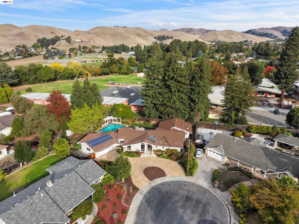
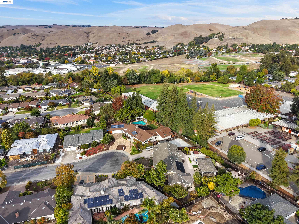
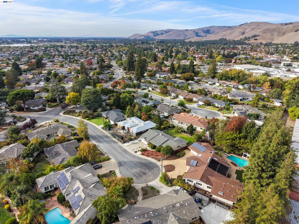
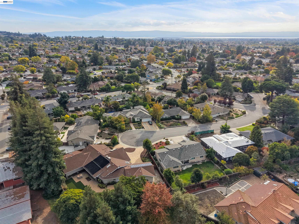
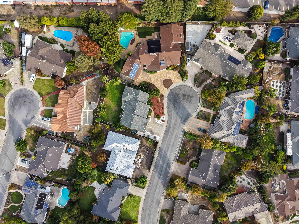
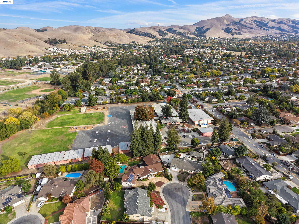
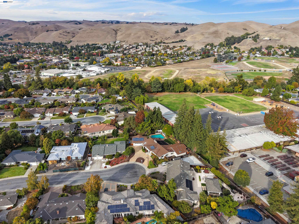
Experience this one-of-a-kind, very hard to find, custom single-story home in the sought-after Mission Ranch development! Privately situated on a quiet court, this west-facing residence offers approx. 3,593 sq ft with 5 bedrooms and 3.5 bathrooms, all on one level, on a premium level lot of approx. 14,850 sq ft, located in the Golden Triangle of Mission San Jose schools: Chadbourne Elementary, Hopkins Jr. High & Mission San Jose High. A circular custom paver stone driveway and an elegant custom tile front porch welcome you in. Custom solid wood double entry doors open to a spacious foyer with soaring vaulted ceilings and custom lighting. The large formal living room features vaulted ceilings, LED lighting, custom built-in bookcases and a dramatic floor-to-ceiling stone fireplace. The generous family room features a second fireplace, built-in cabinetry, recessed LED lighting, and a complete wall of floor-to-ceiling windows overlooking the beautiful backyard. The dining area is enhanced by a custom built-in China cabinet. The large custom kitchen offers solid cherry wood cabinetry, granite counters, a center island with a second sink, breakfast bar, double ovens, smooth-top electric stove top, wine cooler, pantry, instant hot water, and eat-in area. Spacious primary suite with skylight, LED recessed lighting, 2 walk-in closets, and en-suite bathroom with dual-sink vanity, soaking tub, and separate shower. Hall bathroom walk-in tub/shower with clear glass enclosure. An entire hallway wall is lined with custom floor-to-ceiling linen and storage cabinetry. Other features include new luxury flooring throughout, solid oak interior doors, new interior/exterior paint, new LED lighting, large laundry/utility room with built-in cabinetry and desk, cedar plank flooring in closets, updated heating system, two water heaters, central vacuum, premium composition presidential shingle roofing, and a fully owned solar systems serving the home, water heater and pool. Designed for both relaxation and entertaining, the magnificent backyard is a private retreat featuring a custom swimming pool, spa, inviting pergolas, expansive patios, and lush landscaping. An oversized two-car garage, premium composition roof, and three owned solar systems further enhance this exceptional property.

5
beds

4
baths

3,593 Sq.Ft. LIVING AREA

0.34 Acres lot
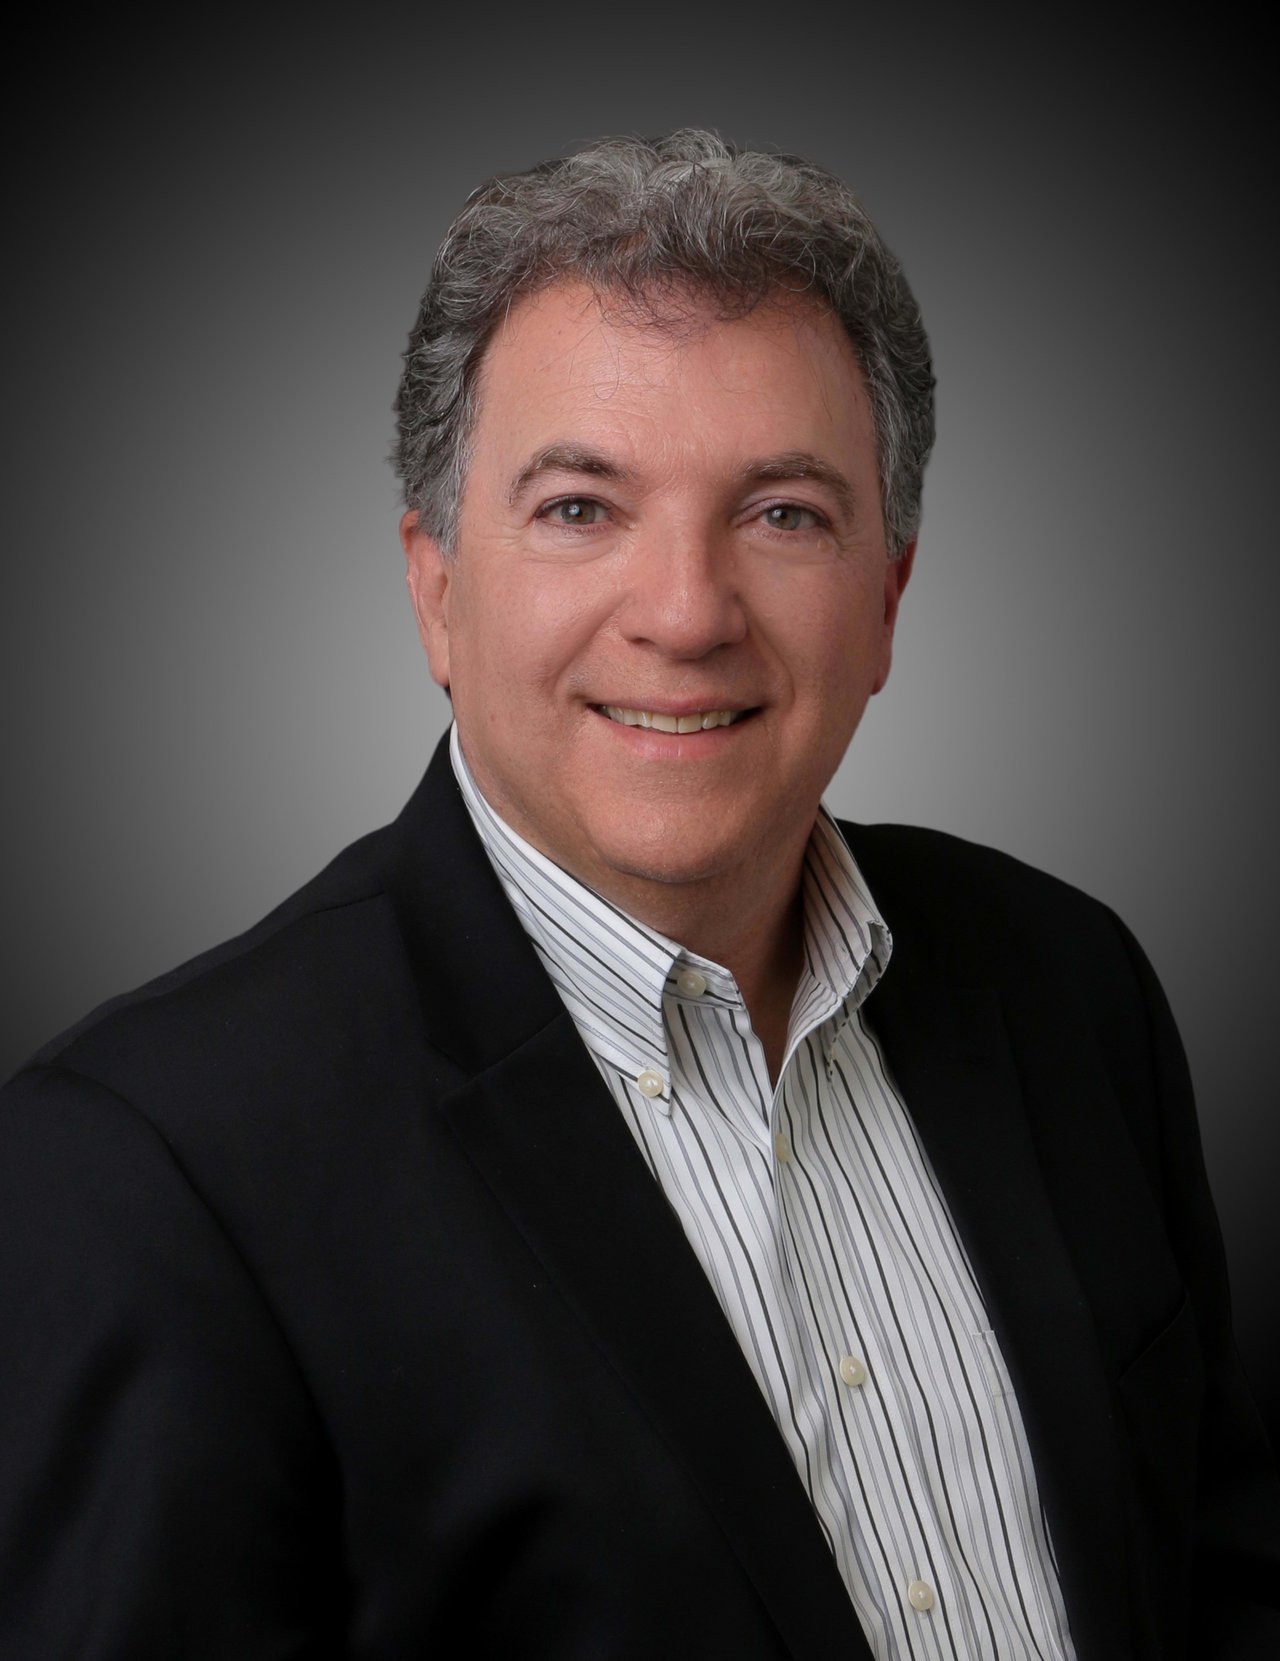
Joe Schembri

Joe Schembri

Meiling Duong

Meiling Duong

Features & Amenities

Interior

  • total bedrooms5
  • Total bathrooms4
  • full bathrooms3
  • Laundry room Dryer, Laundry Room, Washer, Cabinets
  • Flooring Laminate, Tile
  • Fireplace Brick, Family Room, Living Room, Stone
  • APPLIANCES Solar Hot Water, Dishwasher, Double Oven
  • other interior Features Dining Area, Family Room, Breakfast Bar, Pantry, Updated Kitchen

Area & Lot

  • Status For Sale
  • Living Area3,593 Sq.Ft.
  • Lot Area0.34 Acres
  • MLS® ID41152084
  • TypeResidential
  • YEAR BUILT1966
  • NeighborhoodFremont
  • Architecture StylesContemporary

Exterior

  • STORIES1
  • Garage Space2.0
  • water SourcePublic
  • PoolIn Ground, Outdoor Pool
  • roofComposition Shingles
  • lot featuresCourt, Cul-De-Sac, Level, Premium Lot, Back Yard, Front Yard, Landscaped, Paved
  • parkingAttached, Int Access From Garage, Garage Door Opener
  • HEAT TYPEForced Air
  • AIR CONDITIONINGWhole House Fan
  • sewerPublic Sewer
  • other exterior FeaturesBack Yard, Front Yard, Private Entrance

Financial

  • Sales Price$3,999,888
View Virtual Tour
image

Schedule a Showing

We would love to show you our beautiful property. Please select your preferred date and time below. An agent will be in touch shortly to confirm your appointment.

Schedule a Showing

We would love to show you our beautiful property. Please select your preferred date and time below. An agent will be in touch shortly to confirm your appointment.
Thank you for your interest in 1019 Whitmer Ct, Fremont, CA 94539. We are reviewing your request and will be in touch shortly!

Mortgage Calculator

Estimate your monthly mortgage payment, including the principal and interest, property taxes, and HOA. Adjust the values to generate a more accurate rate.
All estimates are provided for informational purposes only. Actual amounts may vary.
$0,000 Your Payment 20 15 65
$0,000 Your Payment

Fremont

Explore

WORK WITH US

Joe Schembri has been the leader in selling real estate in Fremont and surrounding areas for over two decades. He has a diverse background in marketing, sales, negotiation and customer service. His number one priority has always been to provide people with the highest quality of service and results.

Follow Us on Instagram