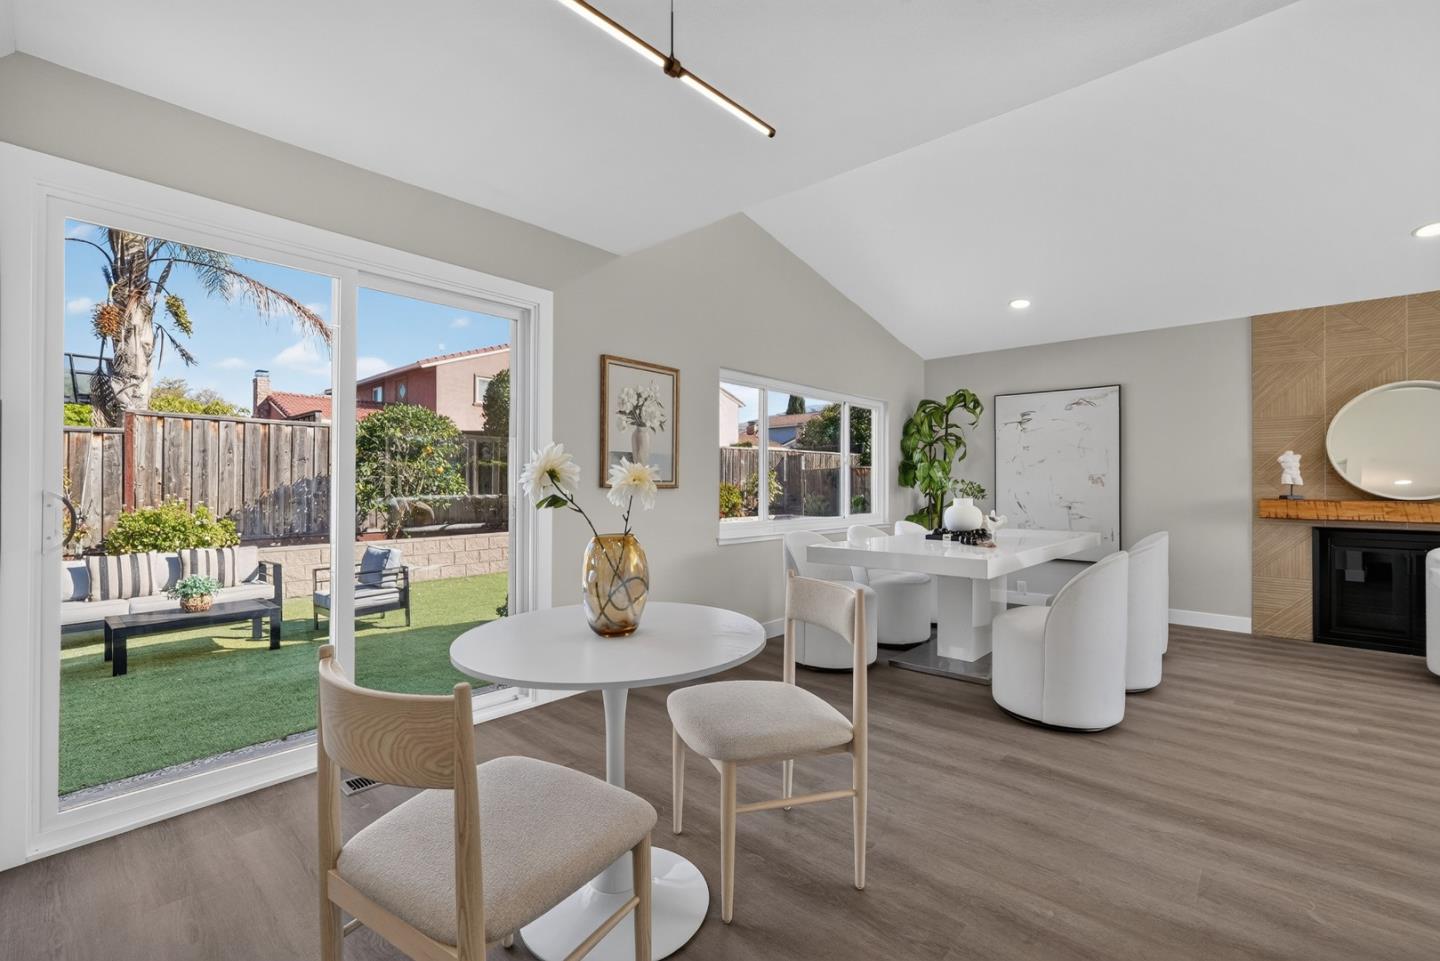
Property photo 1
Property photo 2
Property photo 3
Property photo 4
Property photo 5
5 Beds
4 Baths
2,219 sqft

$2,398,000

236 Ottawa Way, Fremont CA, 94539

Price per sqft$1,080.67
Built in1977
Property size2,219 sqft
Property typeResidential

Overview

Active

Listed Sep 23, 2026

Updated 11h ago

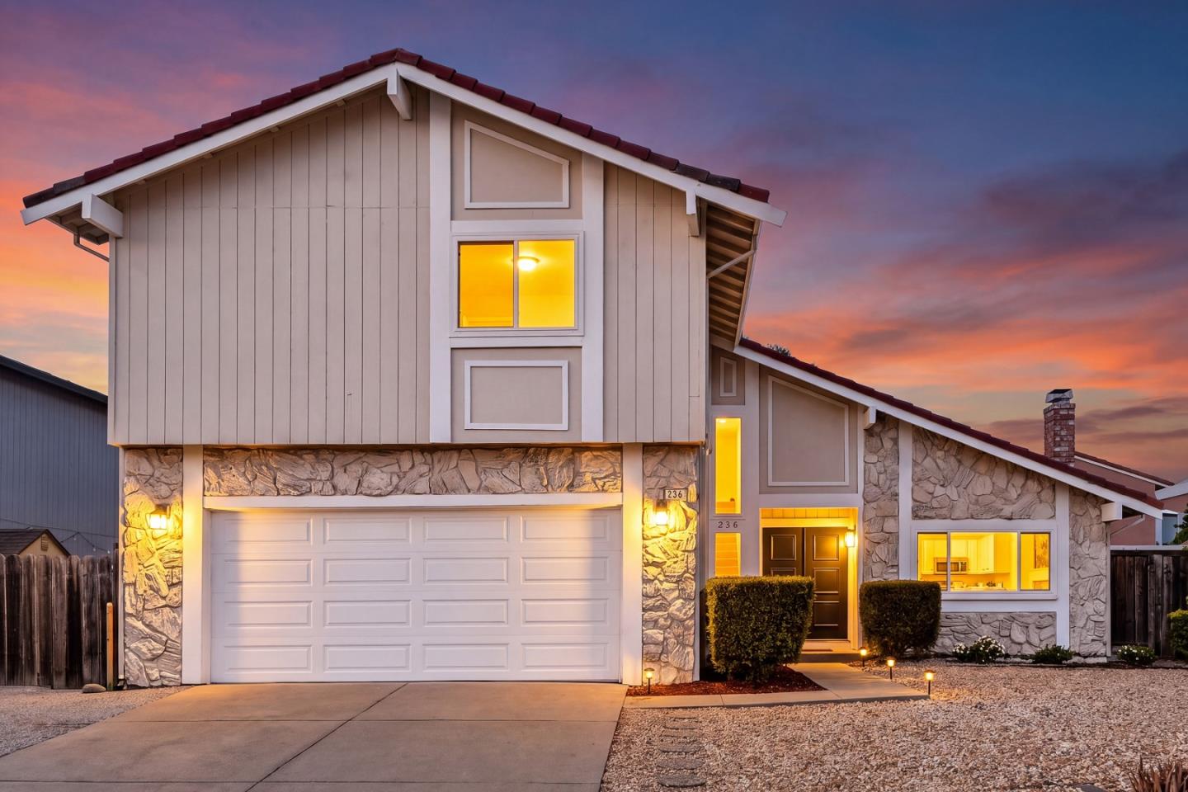
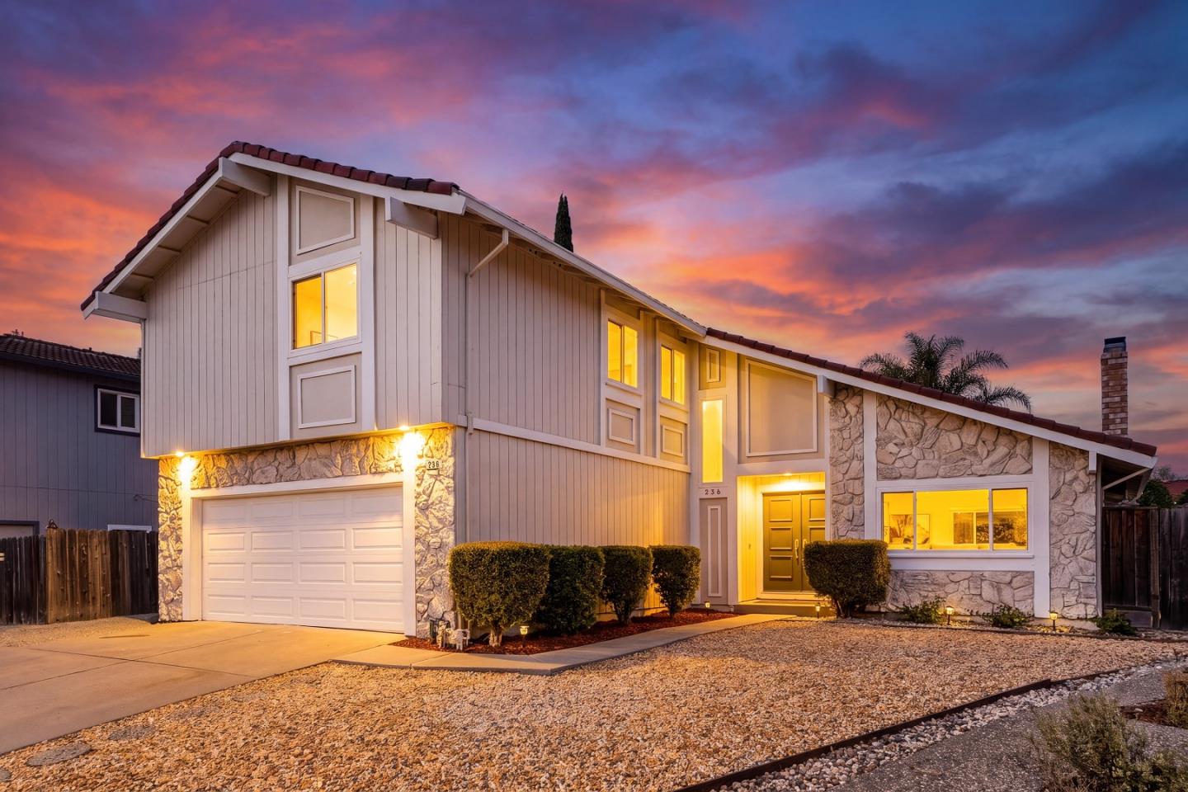
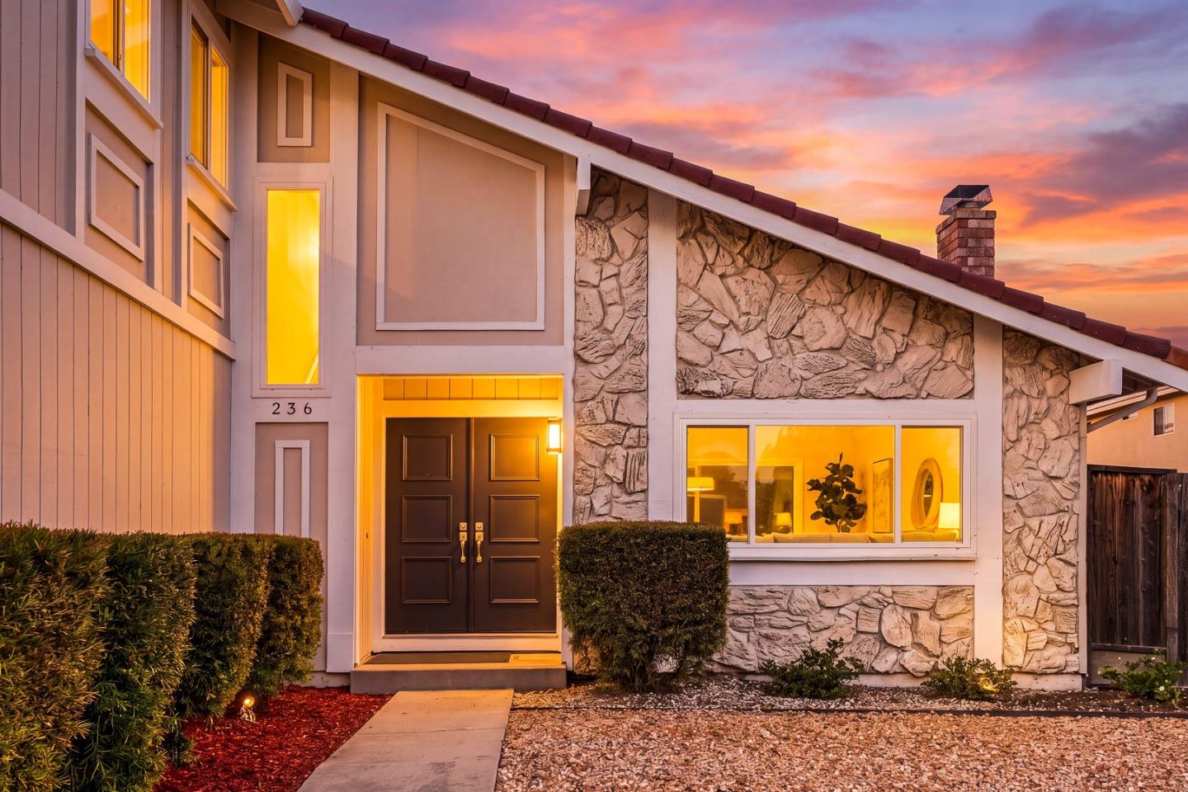
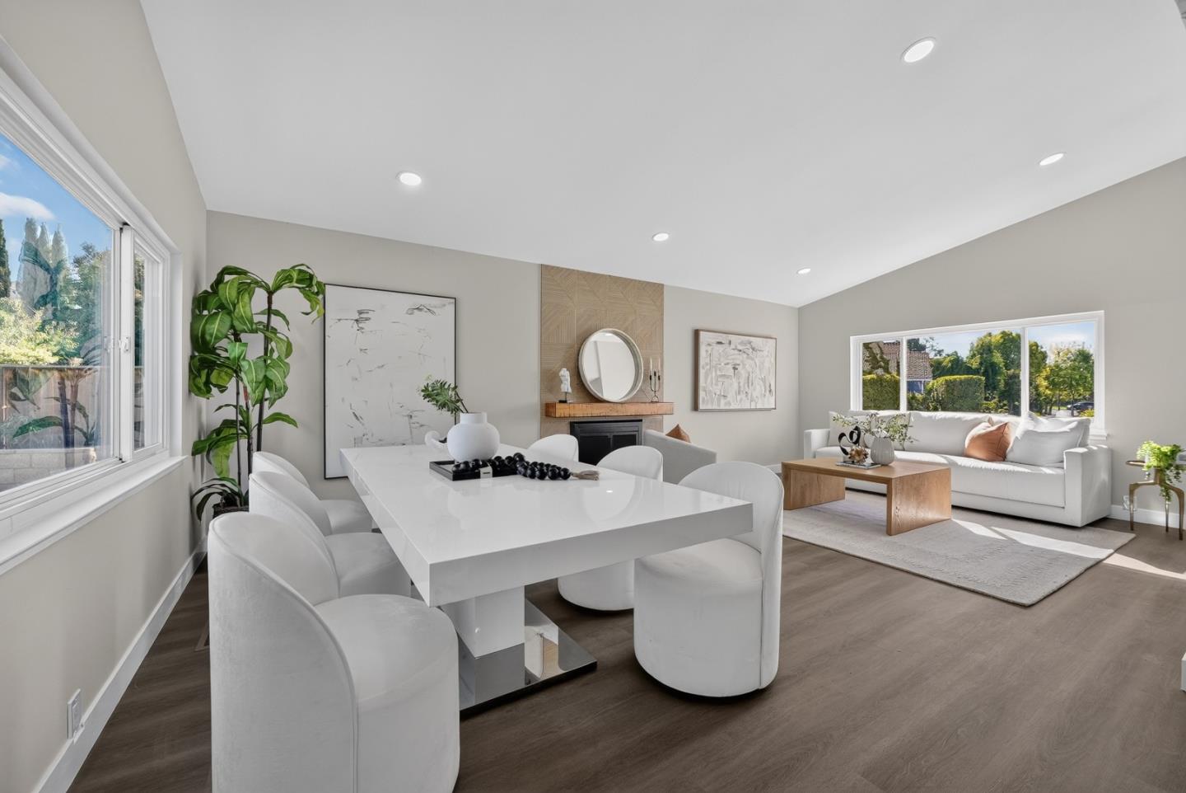
Welcome to this beautifully reimagined 5-bedroom, 4-bath home offering approximately 2,219 sq ft of living space on a generous 6,262 sq ft lot. Step inside to a bright, spacious living room filled with abundant natural light and designed for both comfortable everyday living and effortless entertaining. The home has been thoughtfully updated from top to bottom with fresh interior and exterior paint, new flooring, a fully remodeled kitchen, and four beautifully renovated bathrooms-all brought together with a cohesive, modern aesthetic. The stylish kitchen features new cabinetry, countertops, backsplash, fixtures, and appliances, while multiple living and dining areas provide flexibility for todays lifestyle. Central air conditioning adds year-round comfort. A permitted addition includes one bedroom and one bathroom, creating valuable space for guests, extended family, or a private home office. Conveniently located within the highly sought-after Irvington school district, including 10/10-rated Irvington High School. Move-in ready and waiting for its next owner-come experience the space, style, and warmth of this exceptional Fremont home.

$15,954/mo

Est. mortgage payment based on a $2,398,000 home price.

All estimates are provided by Luxury Presence for informational purposes only. Actual amounts may vary.

Additional information

MLS® ID
ML82059304

Interior Features

Bedrooms
5
Bathrooms
4
Fireplace
Yes
Cooling
Yes
Heating
Yes
Basement
No

Exterior Features

Lot Size
0.14 Acres

Other Property Details

Garage
Yes
MLS provider logo

Listed by Miranda Caley, Jingya Ji with Coldwell Banker Realty
Listing Contact: 650-308-6161 

Bay East  ©2026 CCAR  ©2026. bridgeMLS  ©2026. Information Deemed Reliable But Not Guaranteed. This information is being provided by the Bay East MLS, or CCAR MLS, or bridgeMLS. The listings presented here may or may not be listed by the Broker/Agent operating this website. This information is intended for the personal use of consumers and may not be used for any purpose other than to identify prospective properties consumers may be interested in purchasing. Data last updated at 2:31 AM UTC, 9/25/2026.

Powered by Luxury Presence
