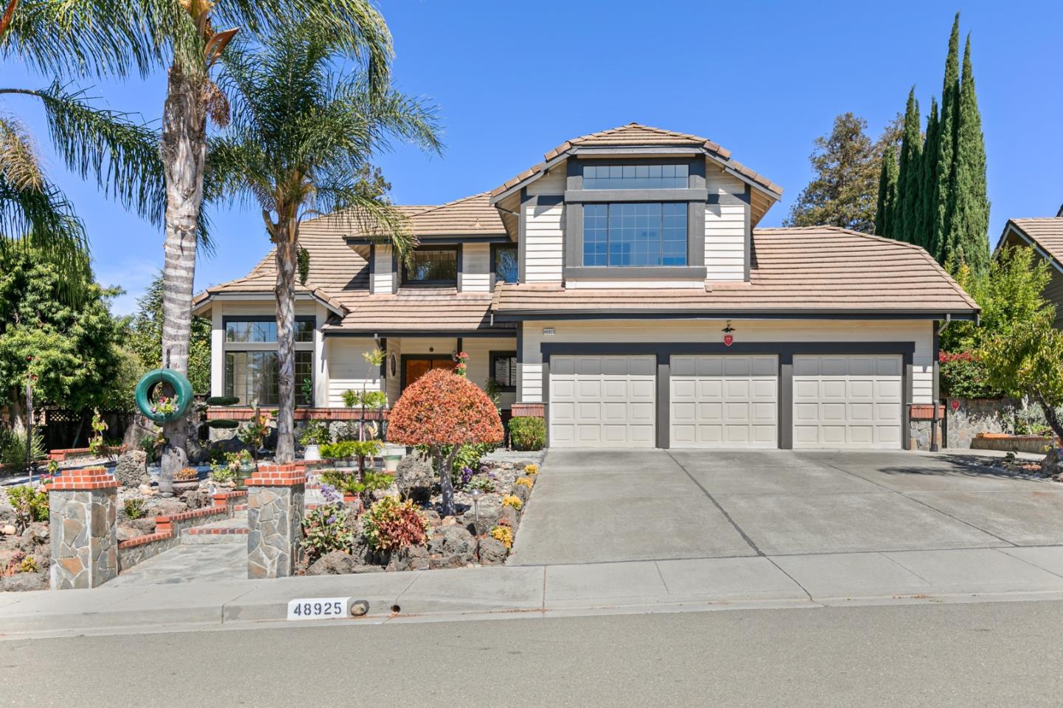
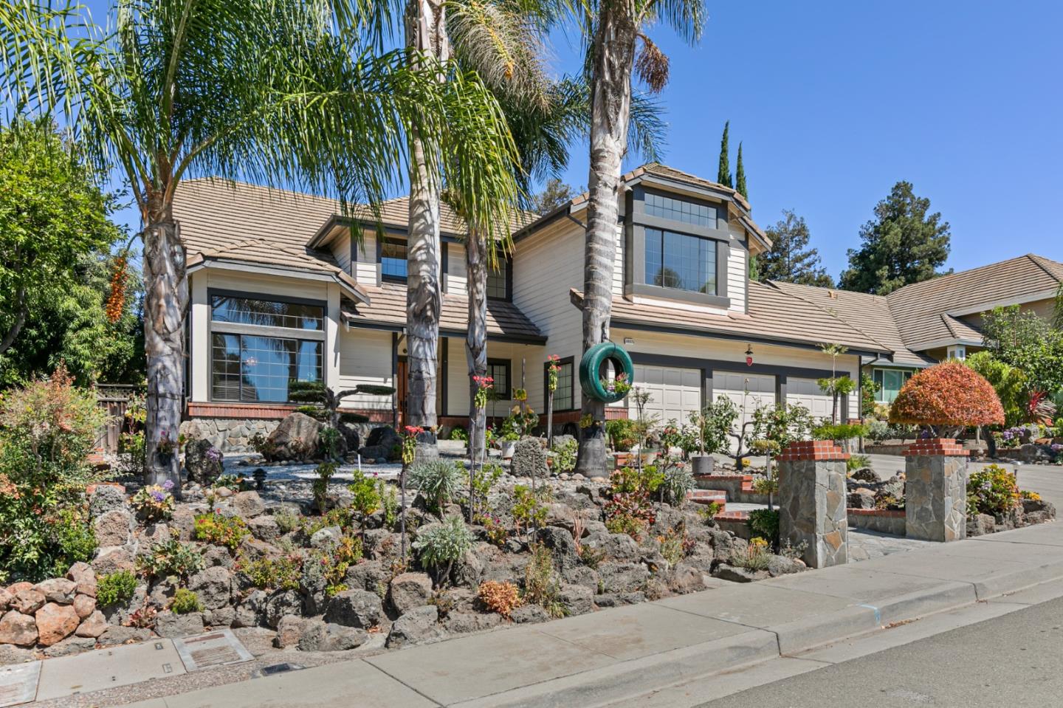
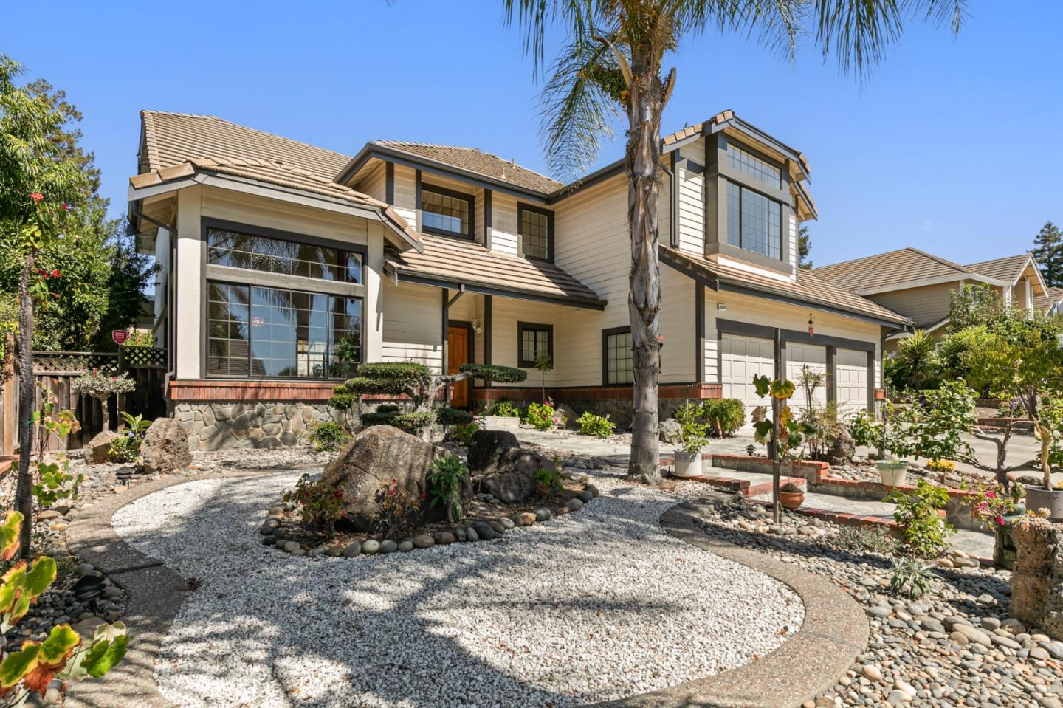
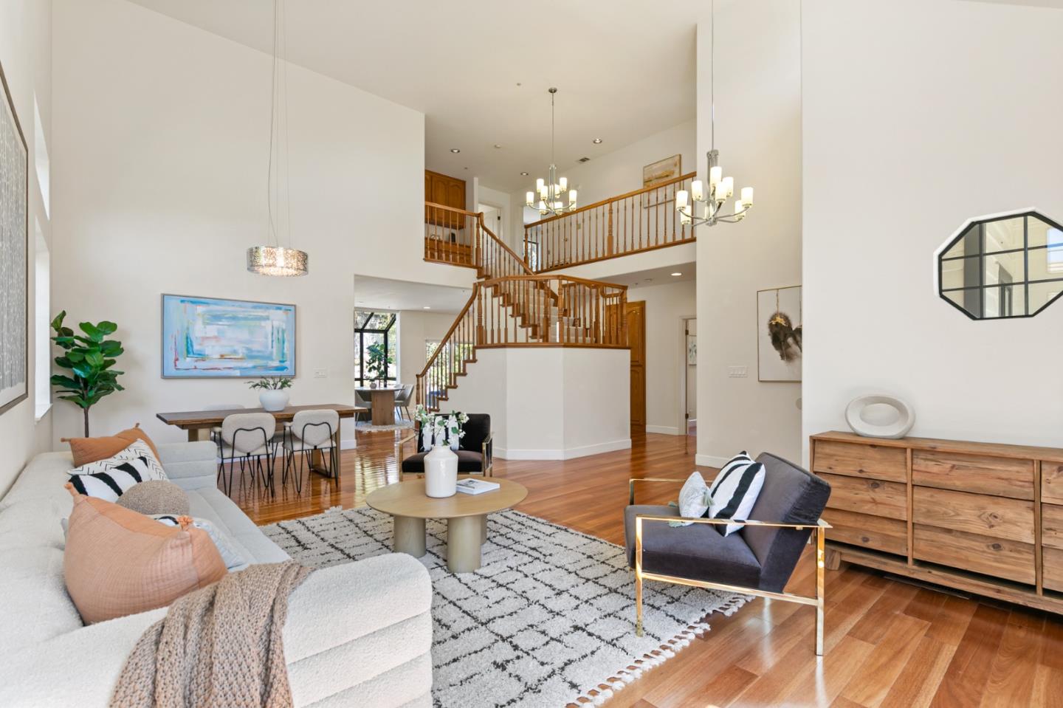
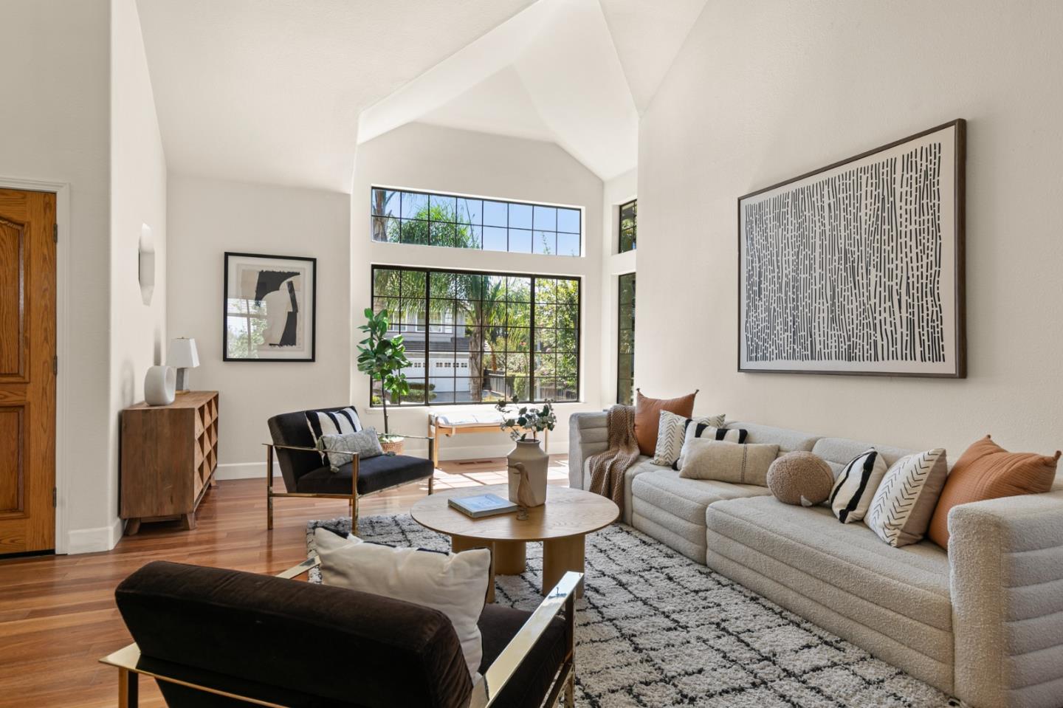
Property photo 1
Property photo 2
Property photo 3
Property photo 4
Property photo 5
4 Beds
3 Baths
2,781 sqft

$2,999,000

48925 Ventura Drive, Fremont CA, 94539

Price per sqft$1,078.39
Built in1992
Property size2,781 sqft
Property typeResidential

Overview

Active

Listed Sep 24, 2026

Updated 10h ago

Welcome to 48925 Ventura, an exquisite single-family residence situated in a highly desirable Warm Spring neighborhood. This stunning property seamlessly blends modern elegance w/ everyday comfort, feat. a fresh exterior color palette, refined flooring, & high-end finishes throughout. Step inside to discover light-filled living spaces illuminated by abundant natural light, feat. vaulted & high ceilings throughout that create an inviting, luxurious feel, along w/ sophisticated & contemporary fixtures. The beautifully appointed kitchen & pristine bathrooms are details that have been meticulously crafted to enhance the curb appeal. The home features 1 bed & 1 full bath on the ground floor, offering ideal accommodations for visiting guests or added everyday convenience. Offering true turn-key convenience, this home has been well taken care of & loved by the orig. homeowners. A spacious 3-car garage provides versatile storage & parking space to suit your needs. It provides an extraordinary lifestyle opportunity for commuters, ideally situated between Fremont & Milpitas w/ rapid access to SV via nearby BART stations & major highways, incl. 680 & 880. Enjoy proximity to top schools, parks, dining, & prime shopping. Don't miss your chance to make this remarkable gem your dream home!

$19,952/mo

Est. mortgage payment based on a $2,999,000 home price.

All estimates are provided by Luxury Presence for informational purposes only. Actual amounts may vary.

Additional information

MLS® ID
ML82062416

Interior Features

Bedrooms
4
Bathrooms
3
Fireplace
Yes
Cooling
Yes
Heating
Yes
Basement
No

Exterior Features

Lot Size
0.26 Acres

Other Property Details

Garage
Yes
MLS provider logo

Listed by Steve Ahn, with Legacy Real Estate & Associates
Listing Contact: 408-712-2455 

Bay East  ©2026 CCAR  ©2026. bridgeMLS  ©2026. Information Deemed Reliable But Not Guaranteed. This information is being provided by the Bay East MLS, or CCAR MLS, or bridgeMLS. The listings presented here may or may not be listed by the Broker/Agent operating this website. This information is intended for the personal use of consumers and may not be used for any purpose other than to identify prospective properties consumers may be interested in purchasing. Data last updated at 2:29 AM UTC, 9/25/2026.

Powered by Luxury Presence
